Home / Choosing Countertops for a Lakewood Kitchen Remodel: Matching Cabinets, Floors, and Layout
Choosing Countertops for a Lakewood Kitchen Remodel: Matching Cabinets, Floors, and Your Layout
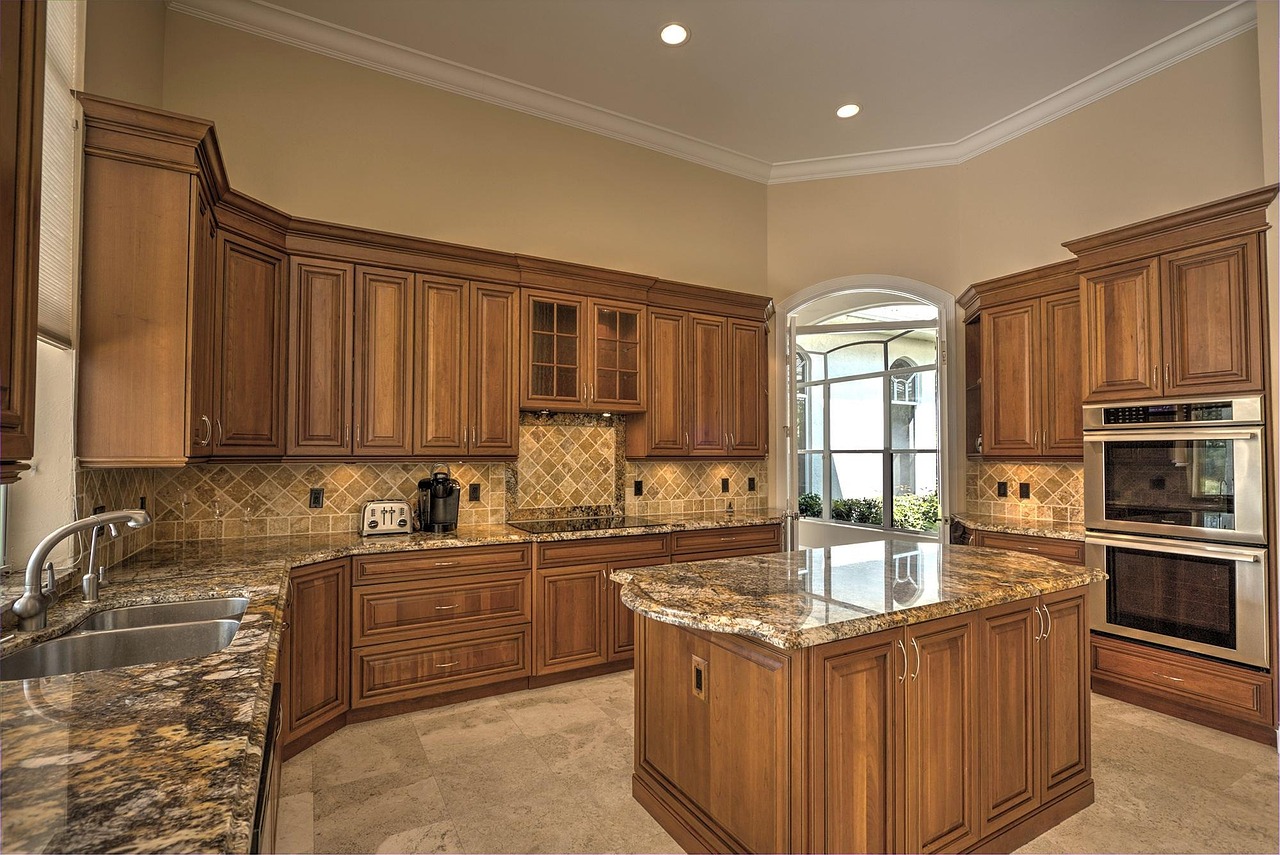
A kitchen remodel in Lakewood usually starts with a wish list of finishes, but the countertop is the surface that decides whether the whole room reads as considered or accidental. In a Los Angeles County home where the kitchen often opens onto a dining nook or a slice of the living area, the counter is visible from more angles than almost any other element. It sits at eye level when you walk in, it frames the sink and the range, and it repeats along the island. Choosing it well means treating it as the connective tissue between your cabinets, your floors, and the way your layout actually moves.
Start with the room, not the slab
It is tempting to fall for a single dramatic slab and build everything else around it. That approach works for designers who do it daily, but for most Lakewood remodels it leads to a counter that fights the cabinets it sits on. A steadier method is to fix two anchors first: the cabinet color and the flooring tone. Those two surfaces cover the largest continuous areas in the room, and the eye reads them as the base palette. Once they are settled, the countertop becomes a deliberate response rather than a gamble. You are choosing a surface that either calms a busy pair of anchors or adds interest to a quiet one.
Think in terms of jobs. If the cabinets are a strong shaker navy and the floor is a warm oak, the counter has plenty of character to balance, so a calm surface with soft movement does the most work. If the cabinets are a flat white and the floor is a pale gray tile, the room is waiting for a focal point, and a counter with real veining or a warmer undertone earns its place. The layout tells you where that focal point lands.
Reading your Lakewood layout
Lakewood kitchens come in a few recurring shapes. The postwar tract homes often have a galley or an L that was opened up during a prior remodel, while newer builds and larger lots lean toward an island or a peninsula. The layout matters because it decides how many counter runs are in view at once and whether there is a hero surface.
In a galley, the two runs face each other and are almost always seen together, so a single consistent surface keeps the narrow space from feeling chopped up. In an L or a U, the corner does a lot of visual work, and a counter with gentle, non repeating movement hides the seam better than a stark, high contrast pattern. When there is an island, you gain the option to treat it as a separate design moment. A perimeter counter in a quiet tone with an island in a bolder slab is one of the most reliable ways to add depth without the room feeling loud from every angle.
Sightlines are the other half of the layout question. Stand where you enter the kitchen and where you sit at the table. The counter surfaces those two viewpoints hit first deserve the most attention, because that is where guests form their impression. Surfaces tucked beside the fridge or behind a tall pantry can afford to be simpler.
Matching cabinets: contrast is a dial, not a switch
The relationship between cabinet and counter is the single biggest driver of how a kitchen feels. Rather than asking whether a counter matches, ask how much contrast you want between the two. Low contrast, where a light counter meets light cabinets, reads as calm, open, and larger, which suits Lakewood's smaller original kitchens. High contrast, such as a pale counter over dark lowers, feels crisp and modern and draws the eye to the horizontal line of the counter itself.
Undertone is where matches quietly succeed or fail. Whites and grays carry a warm or cool bias, and a cool gray counter over warm cream cabinets can look mismatched even when the values are close. Bring a cabinet door sample and a flooring plank to the slab yard and view them together under both the yard's light and, if you can, a photo in your own kitchen. Undertones shift under LED, north light, and the warm afternoon sun that Lakewood kitchens get through west windows.
Matching floors: keep one surface in charge
Floors and counters both want to show pattern, and when both are busy the room loses a resting place for the eye. The simple rule is that one of the two leads and the other supports. A floor with strong wood grain or a patterned tile pairs best with a counter that stays relatively quiet. A dramatic, heavily veined counter reads best over a floor that is close to solid in tone. When both surfaces are subtle, the room feels serene and you can let the cabinets or a backsplash carry the personality.
Tone bridging helps a lot here. If your floor is warm and your cabinets are cool, a counter that carries a hint of both undertones ties the two together and stops the room from feeling like two unrelated halves. This is often why a counter with a soft, mixed veining works in remodels that combine an existing floor with new cabinets.
Let the layout choose the surface treatment
The same slab can be finished several ways, and the layout should guide the choice. An island that seats people invites a waterfall edge, where the material runs down the sides to the floor, because the island is seen in the round. A perimeter run that is mostly viewed from above gets little benefit from a waterfall and more from a well chosen edge profile and a backsplash that continues the surface up the wall. Open concept Lakewood kitchens, where the counter is visible from the living space, reward continuing the countertop material as a slab backsplash so the eye follows one clean plane instead of a busy grout grid.
A quick way to compare directions
Once the anchors are set, it helps to compare a few counter directions side by side rather than in isolation. The table below is a simple way to see how a choice behaves against cabinets, floors, and layout before you commit to a full slab.
| Counter direction | Best cabinet pairing | Floor pairing | Layout that suits it |
|---|---|---|---|
| Quiet light surface | Any, especially dark lowers for contrast | Patterned or strong wood grain | Small galley or L, opens the space |
| Soft mixed veining | White, cream, or light wood | Warm oak or neutral tile | Bridges mismatched floor and cabinet tones |
| Bold statement slab | Flat, quiet cabinets | Near solid, low pattern floor | Island as a separate focal point |
| Warm toned surface | Cool grays and navies | Cool tile or gray wood | Adds warmth to a cool palette |
Sequencing your decisions
Design mistakes in a remodel usually come from choosing surfaces in the wrong order. A workable sequence for a Lakewood kitchen is cabinets first, then flooring, then countertop, then backsplash and edge details. Each step narrows the next. By the time you reach the counter you already know the base palette, so you are choosing contrast level and undertone rather than starting from a blank slate. The backsplash and edge come last because they are the accents that either echo the counter or gently break from it.
Sequencing is what separates a remodel that lands from one that gets rescued at the end by a compromise on the countertop. Cabinets first, then the slab, then the floor and the backsplash, is the order that keeps the largest surface in the room from being chosen last, and the coordination guides on lakewood countertops record follow that same order for the deeper kitchens common in Lakewood Rancho Estates.
This order also protects your budget. The counter is where a design led choice pays off most, since it is touched, cleaned, and seen constantly. Spending your attention there, after the anchors are locked, tends to produce a kitchen that feels intentional from the doorway and from the dinner table, which is exactly the pair of viewpoints a Lakewood open kitchen lives by.